BDI: 1,842 ▼ 1.2%
COTTON NO.2: 84.12 ▲ 0.4%
LME COPPER: 8,432.50 ▲ 2.1%
FOOD SAFETY INDEX: 94.2 ARCHIVE_SECURED
OPTICAL INDEX: 11,204.09 STABLE
BDI: 1,842 ▼ 1.2%

SECTOR INDEX
V.24.08 ARCHIVE
Hot Articles
- Nonwoven Bonding Cost Data: Comparing Thermal and Chemical ProcessesExplore nonwoven bonding cost data to compare thermal and chemical processes, assess usable yield, and choose the best-value option for your application.
- Industrial Lasers to 2035: Automotive Lightweighting and Precision Welding Drive DemandExplore the industrial laser market outlook to 2035 and discover how automotive lightweighting and precision welding could shape demand and procurement.
- Choosing Geotextile Under Railway Ballast: Key Performance RequirementsChoosing geotextile under railway ballast? Explore essential filtration, drainage, strength and durability criteria to make a confident, project-specific selection.
Infrared Imaging Suppliers: Evaluating Calibration, Lead Times, and Support


The lowest quoted infrared camera price can become the most expensive option when calibration excludes the intended temperature range, delivery omits essential accessories, or repairs interrupt production. Compare infrared imaging suppliers against a defined measurement task, a complete delivered configuration, and written service commitments. These establish whether a quotation covers a usable system and expose costs that otherwise appear after the purchase order.
Start by separating thermal viewing from temperature measurement. A camera used to locate hot spots has different acceptance requirements from a radiometric system used to release products or control a process. That distinction determines how much calibration evidence is necessary, which performance claims matter, and whether a substitute unit would preserve the application during a service interruption.
Define the configuration before comparing prices
A quotation should identify the camera, lens, temperature ranges, interfaces, software licenses, mounting hardware, and any protective enclosure or optical window. A detector specification alone does not define system performance. Changing the lens changes the area represented by each pixel; adding a window introduces transmission losses that require suitable compensation.
Record the target material, expected surface temperature, working distance, smallest feature requiring measurement, ambient conditions, and measurement frequency. Include movement and exposure timing where relevant. A system that produces a clear thermal image of a stationary assembly may fail to resolve a small moving defect because of insufficient spatial resolution or motion blur.
Temperature accuracy and thermal sensitivity also need separate treatment. Thermal sensitivity describes the ability to distinguish small temperature differences under stated conditions. It does not establish absolute temperature accuracy. Likewise, a high pixel count does not guarantee accurate readings from a target that occupies too few pixels for the instrument’s measurement requirements.
Request quotations against the same application description. Otherwise, a lower price may simply reflect a different lens, a narrower calibrated range, or software that displays images without exporting the required radiometric data.
Calibration evidence must match the measurement task
A statement such as “factory calibrated” leaves several questions unanswered. Request a representative certificate before ordering and require the delivered certificate to identify the actual instrument by serial number. It should state the calibration method, reference equipment or traceability information, test conditions, measurement points, results, and associated uncertainty.
Traceability is a documented chain connecting a measurement result to an appropriate reference, with uncertainty accounted for through that chain. A certificate carrying a logo or a general claim of traceability does not, by itself, establish that the required measurements are covered. Where accredited calibration is specified, confirm that the laboratory’s published scope covers the relevant quantities, ranges, and capability.
Calibration points should represent the temperatures that affect acceptance decisions. Evidence concentrated near room temperature offers limited support for measurements at substantially higher temperatures. Ask whether each quoted range is calibrated and whether range switching introduces separate correction settings or operating restrictions.
The relationship between the camera and its optics deserves explicit documentation. Establish whether calibration applies to the supplied lens and whether a replacement lens requires new calibration data. If measurements pass through an infrared window, specify its material, spectral compatibility, installation geometry, and transmission correction. Window contamination or heating can change the measurement conditions after installation.
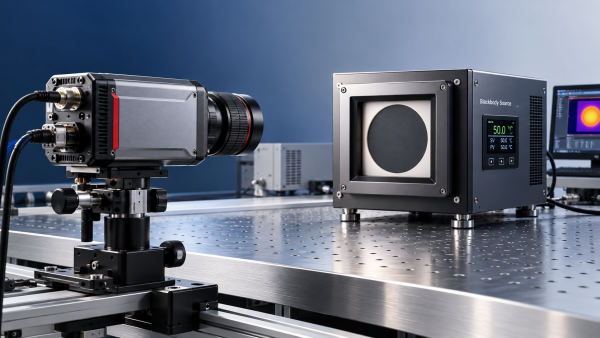
A calibration certificate characterizes the instrument under defined conditions. Application accuracy also depends on emissivity, reflected radiation, atmospheric transmission, target size, focus, and installation geometry. Shiny metal is a particularly important example: reflected surroundings can dominate the apparent temperature. A tighter camera accuracy specification will not resolve an uncontrolled reflection problem.
Ask for a written uncertainty assessment or application validation approach when temperature readings determine pass or fail. If the process tolerance is close to the measurement uncertainty, define a decision rule that accounts for that uncertainty. Otherwise, identical readings can produce inconsistent acceptance decisions across sites or suppliers.
Distinguish adjustment from evidence of stability
Calibration measures performance; adjustment changes the instrument to improve agreement with a reference. Request results before adjustment and after adjustment when service includes both. The initial results reveal whether earlier measurements require review. A certificate showing only the final condition leaves that question unresolved.
Also separate internal image correction from traceable temperature calibration. A camera’s shutter or nonuniformity correction helps control image artifacts and detector response differences. It does not replace calibration against suitable temperature references. In continuous monitoring, establish whether correction interrupts image acquisition and how that interruption affects recorded data or process alarms.
Agree on recalibration planning using the application’s consequences, operating environment, usage, and available stability history. Avoid accepting a generic interval as proof of continuing accuracy. A repeatable reference check between calibrations can reveal changes, provided the reference setup and action limits are documented.
Turn performance claims into acceptance evidence
A demonstration should reproduce the difficult parts of the application: the smallest relevant feature, the actual working distance, representative surface conditions, and expected motion. A large, uniform reference target confirms only part of the measurement chain. It does not demonstrate performance on a narrow wire, reflective housing, or fast-moving product.
Agree on the test method before shipment, including stabilization time, focus, environmental conditions, data format, and acceptance limits. For integrated systems, include timestamps, trigger behavior, dropped-frame detection, and recovery after a connection failure. Separate instrument tests from installation tests so that responsibility for a failed result is clear.
Retain the raw radiometric files and test configuration with the acceptance record. Screenshots alone rarely provide enough information to investigate later differences in temperature settings, correction factors, or analysis results.
Read lead times as a sequence of commitments
“Available from stock” may describe the camera body while the selected lens, calibration service, or enclosure remains outstanding. Require the delivery commitment to cover a complete, usable configuration. Identify which components are physically available, which require assembly, and which depend on external supply.
Ask what starts the quoted lead time: order acknowledgment, deposit receipt, final configuration approval, or acceptance of technical drawings. The difference matters when internal approvals and interface decisions are still open. A delivery estimate without a defined starting event is difficult to enforce or use in project planning.
Separate production completion, calibration, factory acceptance, dispatch, and arrival. International shipments also need clear responsibility for documentation, customs handling, insurance, and delivery terms. Where export authorization or end-use documentation applies, establish the required information early and confirm how approval affects the schedule.
For a distributor quotation, verify the path back to the manufacturer for serial-number records, calibration documentation, firmware access, and warranty service. Local inventory is useful only if the supplied configuration and subsequent support are documented.
Substitution terms deserve particular attention. A replacement with the same detector resolution may have different optics, interfaces, temperature ranges, or calibration status. Require written technical approval before substitution, and define how a configuration change affects price, acceptance testing, and the delivery date.
Support quality becomes visible in service terms
Evaluate technical support with an application-specific question before ordering. For example, request an explanation of how window transmission will be configured or how a camera will recover after network loss. The answer reveals whether support can address the complete measurement setup and whether engineering escalation is available.
Distinguish acknowledgment time from diagnosis, repair, and return-to-service time. A prompt ticket response has limited operational value when the instrument must wait for overseas assessment. Request the repair location, return authorization process, shipping responsibilities, and the point at which an estimated completion date becomes available.
Warranty language should identify coverage for the camera, detector, lens, accessories, and software. Review exclusions relevant to the installation, such as environmental exposure or unauthorized modifications. Establish whether a repaired or replaced unit returns with calibration evidence suitable for the application and who pays for that work.
A loan unit arrangement needs configuration detail. Confirm lens availability, radiometric functionality, software compatibility, and calibration status, along with reservation rules and shipping charges. Where a substitute cannot reproduce the validated setup, planned downtime or a dedicated spare may be the more workable option.
For automated installations, document support for software development kits, operating systems, firmware, and license migration. A replacement camera that requires unplanned software changes can extend downtime even when the hardware arrives quickly. Include configuration backups and restoration instructions in the handover package.
Compare total cost using the same operating assumptions
Build the commercial comparison around acquisition, integration, calibration, maintenance, and interruption costs over a common ownership period. Keep quoted charges separate from internal estimates. This prevents an uncertain downtime assumption from appearing as a confirmed supplier cost.
Include charges that follow from the selected configuration: additional lenses, protective windows, radiometric recording licenses, interface accessories, commissioning, training, and recalibration shipping. For a fixed installation, access and removal work may exceed the calibration invoice. A mounting arrangement that allows repeatable removal and reinstallation can therefore affect service economics.
Compare at least a normal service scenario and a disruption scenario. The first should include planned calibration and maintenance. The second should examine a repair during a critical operating period, including substitute equipment, reinstallation, and revalidation. Use documented service terms to determine which expenses are covered.
A higher initial price is justified only when the added scope addresses a real requirement or reduces a credible operating cost. Extra sensitivity has little value if target size limits the measurement, while local repair capability may matter greatly where extended downtime is unacceptable.
Make the purchase order resolve the remaining gaps
Attach the agreed configuration, calibration deliverables, acceptance method, delivery milestones, and service terms to the order. Identify the document revision that governs each commitment. Resolve conflicts between the quotation, technical correspondence, and standard terms before release.
Link acceptance to the agreed evidence and tests, with a defined process for correcting nonconforming deliveries. Establish when warranty coverage begins, especially if commissioning follows delivery after a substantial interval. The final commercial decision should rest on an instrument configuration that can pass the application test, arrive as promised, and return to service under documented terms.
Recommended for You
 Technical FabricsNonwoven Bonding Cost Data: Comparing Thermal and Chemical ProcessesExplore nonwoven bonding cost data to compare thermal and chemical processes, assess usable yield, and choose the best-value option for your application.By: Chloe DuboisNov 08, 2026
 Fiber LasersIndustrial Lasers to 2035: Automotive Lightweighting and Precision Welding Drive DemandExplore the industrial laser market outlook to 2035 and discover how automotive lightweighting and precision welding could shape demand and procurement.By: Dr. Hideo TanakaNov 07, 2026
 Technical FabricsChoosing Geotextile Under Railway Ballast: Key Performance RequirementsChoosing geotextile under railway ballast? Explore essential filtration, drainage, strength and durability criteria to make a confident, project-specific selection.By: Chloe DuboisNov 07, 2026
 Digital SeaChoosing Rail Welding Equipment for Maintenance: Field Conditions and Weld TypesChoose rail welding equipment for maintenance with confidence. Compare welding methods, field constraints, inspection needs, and lifecycle costs.By: Captain Kenji SatoNov 06, 2026
 Digital SeaIndia Broadband Forum Urges Stronger Submarine Cable ResilienceIndia’s submarine cable resilience is in focus as the Broadband India Forum urges faster repairs, more vessels and stronger landing infrastructure.By: Captain Kenji SatoNov 06, 2026
 Digital SeaChoosing a Railway Network Switch Supplier: Reliability and Support CriteriaChoosing a railway network switch supplier? Compare reliability, standards evidence, cybersecurity, and lifecycle support to reduce project risk.By: Captain Kenji SatoNov 05, 2026
 Grid ResilienceUS Grid Equipment Import Ban Raises Cost and Implementation ConcernsThe US grid equipment import ban raises concerns over costs and delivery delays. Explore how unclear criteria could affect procurement and supply chains.By: Dr. Elena VoltNov 05, 2026
 Digital SeaRailway Coupler Price: How Type and Specifications Affect QuotesRailway coupler price depends on type, specifications, and order scope. Learn how to compare quotes, avoid hidden costs, and make a confident buying decision.By: Captain Kenji SatoNov 04, 2026
 Grid ResilienceGlobal Smart Grid Companies Raise $3 Billion in First Nine Months of 2026Global smart grid companies raised $3 billion in the first nine months of 2026. Explore the funding breakdown and potential implications for buyers and suppliers.By: Dr. Elena VoltNov 04, 2026
 Digital SeaChoosing Wholesale Pet Toys: How to Evaluate Suppliers and Minimum OrdersWholesale pet toys: learn how to assess suppliers, compare minimum orders and landed costs, and reduce inventory risk before you buy.By: Captain Kenji SatoNov 03, 2026
 Digital SeaSustainable Packaging Design: How to Choose Materials and Reduce WasteDiscover how sustainable packaging design helps reduce waste, protect products, and control costs with practical material choices and proven testing strategies.By: Captain Kenji SatoNov 02, 2026
 Technical FabricsUSMCA's First Joint Review Puts Textile Supply Chain Rules in FocusUSMCA's first joint review puts textile supply chain rules in focus. Explore potential impacts on origin compliance, sourcing and tariff treatment.By: Chloe DuboisNov 02, 2026
 Digital SeaManufacturing KPI Benchmarking: How to Compare Production PerformanceBenchmarking KPI manufacturing performance? Learn how to compare OEE, quality and downtime, identify meaningful gaps, and turn insights into practical improvements.By: Captain Kenji SatoNov 01, 2026
 Smart MetersCCI Approves Adani Energy Solutions' ₹305 Billion Acquisition of IntelliSmartCCI approves Adani Energy Solutions' ₹305 billion acquisition of IntelliSmart. Discover what the deal could mean for India's smart meter market.By: Dr. Elena VoltNov 01, 2026
 Digital SeaChoosing a Coin Laundry Machinery OEM: What Buyers Should EvaluateChoosing a coin laundry machinery OEM? Compare machine specifications, payment integration, lifecycle costs, and support to make a confident buying decision.By: Captain Kenji SatoOct 31, 2026
 Grid ResilienceUS Energy Department Announces $237 Million Grid SCALED Funding ProgramExplore the DOE's $237 million Grid SCALED funding program and its goals to strengthen grid equipment supply chains, lower electricity costs, and improve resilience.By: Dr. Elena VoltOct 31, 2026
 UHV TransformersA Decade of UHV Power in Shandong: Province Leads in Station NumbersShandong UHV power leads China in station numbers. Explore a decade of grid development and its implications for electricity supply and business planning.By: Dr. Elena VoltOct 30, 2026
 Digital SeaChoosing a Composite Train Body Panel Manufacturer: Fire Safety and Quality ChecksChoosing a composite train body panels manufacturer? Learn how to verify fire test evidence, audit production quality, and avoid costly approval gaps before you buy.By: Captain Kenji SatoOct 29, 2026
 Subsea ROV/AUVOcean Infinity Deploys Six AUVs Together Beyond 5,000 MetresOcean Infinity reportedly deployed six HUGIN AUVs beyond 5,200 metres. Explore what concurrent deepwater missions could mean for seabed surveys and procurement.By: Captain Kenji SatoOct 29, 2026
 Grid ResilienceRenewable Energy Grid Balancing: How Storage and Demand Response Work TogetherExplore renewable energy grid balancing with storage and demand response. Learn how coordinated controls manage shortfalls, absorb surplus power, and improve grid reliability.By: Dr. Elena VoltOct 28, 2026
 Subsea ROV/AUVSeaber Introduces 13 kg RAVEN AUV to Target Mine Countermeasure CostsSeaber’s 13 kg RAVEN AUV targets lower mine countermeasure costs with two mission configurations. Explore its potential value for naval operations and procurement.By: Captain Kenji SatoOct 28, 2026
 Digital SeaBallast Water Management Rules: IMO vs. USCG Compliance RequirementsBallast water management rules explained: compare IMO and USCG approvals, operating limits, and records. Get practical checks to reduce compliance risks and costly port delays.By: Captain Kenji SatoOct 27, 2026
 Subsea ROV/AUVEni Signs Main Cronos Contracts, Moving Gas Project into ExecutionEni’s Cronos gas project enters execution as major contracts are signed. Explore the Cyprus development, Egypt processing plans and key milestones toward first gas in 2028.By: Captain Kenji SatoOct 27, 2026
 Aseptic FillingWhich Tests Verify Commercial Sterility in Aseptically Filled Foods?Explore aseptic filled food tests, from incubation and microbiology to package integrity. Learn how connected evidence supports confident commercial sterility release decisions.By: Marcus SterlingOct 26, 2026
 Fabric LogicWater-Free Textile Printing: Fabric Compatibility and Pretreatment LimitsExplore water free textile printing for polyester, cotton, and blends. Learn pretreatment limits and key durability tests to choose the right process and avoid costly production mistakes.By: Chloe DuboisOct 26, 2026
 Dyeing MachinesHow Waterless CO2 Dyeing Works—and Why Polyester Is a Strong FitDiscover how waterless dyeing with supercritical CO2 colors polyester, why this fiber is a strong fit, and what to verify for consistent shades and measurable resource savings.By: Chloe DuboisOct 26, 2026
 Smart MetersSourcing Smart Meter Structural Components from China: An RFQ ChecklistExport smart meter structural components from China with confidence. Use this RFQ checklist to compare materials, tooling, quality, and delivered costs—and avoid costly sourcing mistakes.By: Dr. Elena VoltOct 26, 2026
 Optical SensorsEvaluating an Optical Detection Factory: Calibration and RepeatabilityEvaluate an optical detection factory with confidence. Learn how calibration, traceability, and repeatability trials reveal production reliability and help you choose the right supplier.By: Dr. Hideo TanakaOct 26, 2026
 Precision LensesChoosing a Welding Optics Supplier in China: Coatings and Damage ThresholdsCompare welding optics supplier China options for coating quality, verified damage thresholds, and batch consistency. Learn how to reduce downtime and buy with confidence.By: Dr. Hideo TanakaOct 26, 2026
 Aseptic FillingStainless Steel Mixing Tanks: Cleaning Access Checks Before PurchaseBuying stainless steel mixing tanks? Check cleaning access, CIP coverage, drainage, and acceptance tests before purchase to reduce changeover headaches and make a confident choice.By: Marcus SterlingOct 26, 2026
 Digital SeaRail Communication Bandwidth in Europe: GSM-R and FRMCS Bands ExplainedRail communication bandwidth Europe: explore GSM-R and FRMCS bands, compare 900 MHz and 1900 MHz spectrum, and discover key checks for smarter network planning.By: Captain Kenji SatoOct 26, 2026